


WELCOME HOME, VISIONARIES.
This is the place to lead, not just follow - to discover something new rather than settle for the standard. J Optimist Park is on the cusp of what’s next in Charlotte luxury apartment living, in a community that celebrates its authentic appeal. This well-positioned property is a burgeoning hotspot that offers connectivity to anywhere you want to go. Explore our 1 and 2 bedroom, thoughtfully designed layouts and start to envision your next home.
Floorplans are artist’s rendering. All dimensions are approximate. Actual product and specifications may vary in dimension or detail. Not all features are available in every rental home. Prices and availability are subject to change. Please see a representative for details.
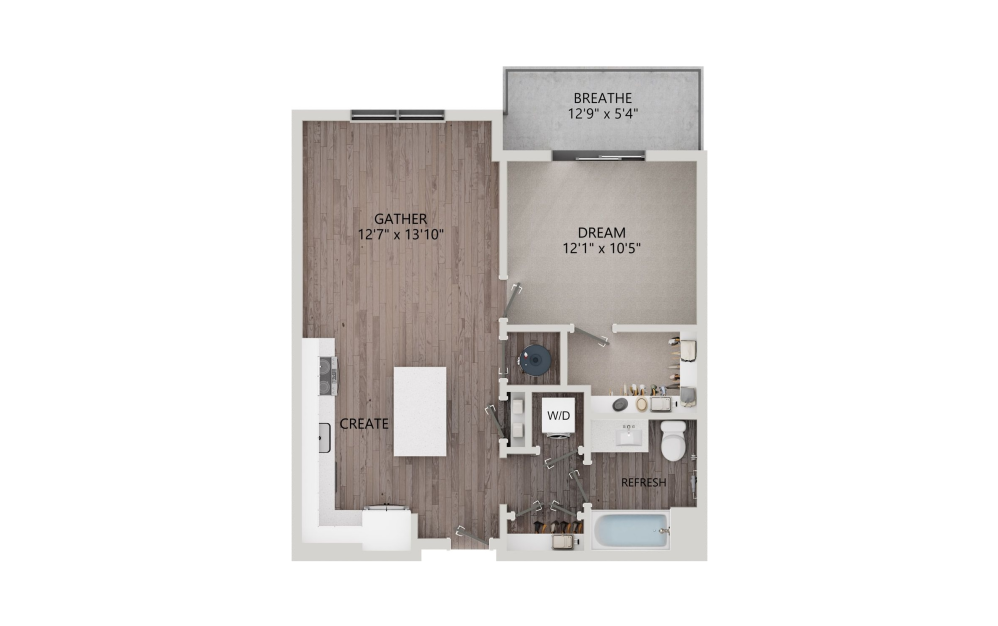
C1
1 bed1 bath700 sq. ft.
Video Walk-Through
15 months
C1.1
1 bed1 bath717 sq. ft.
Only 1 left!
15 months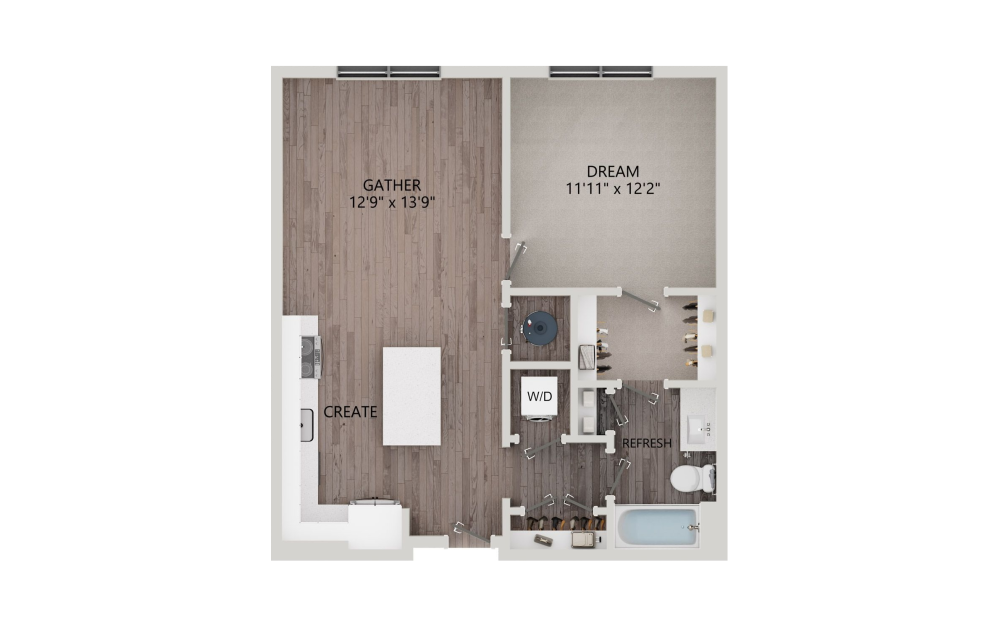
C2
1 bed1 bath730 sq. ft.
Video Walk-Through
15 months
C2.1
1 bed1 bath743 sq. ft.
Only 3 left!
15 months
C2.2
1 bed1 bath756 sq. ft.
Video Walk-Through
15 months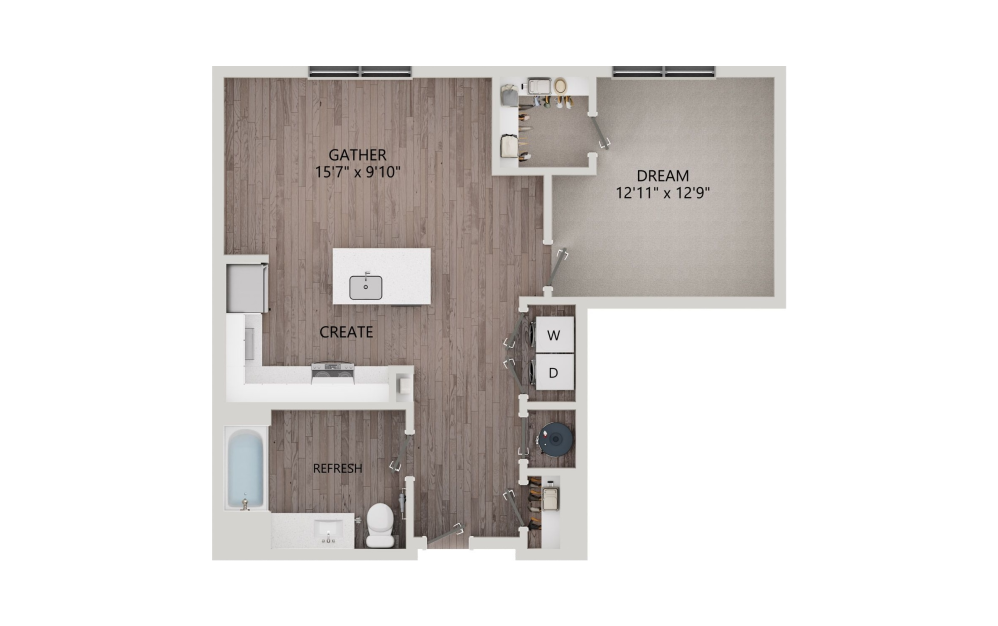
C6.ANSI
1 bed1 bath771 sq. ft.
ADA
15 months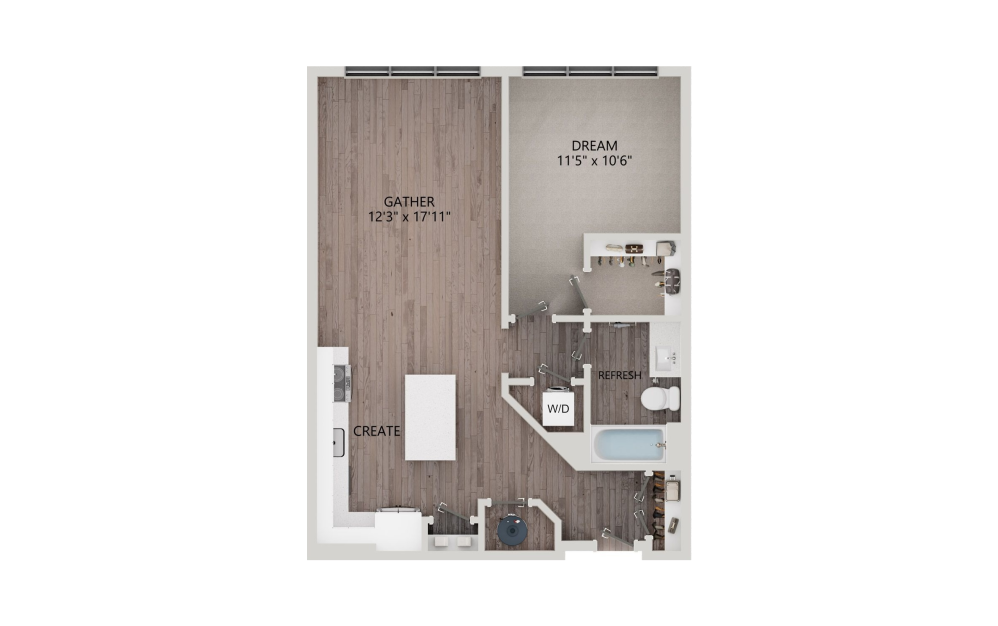
C5
1 bed1 bath804 sq. ft.
Video Walk-Through
15 months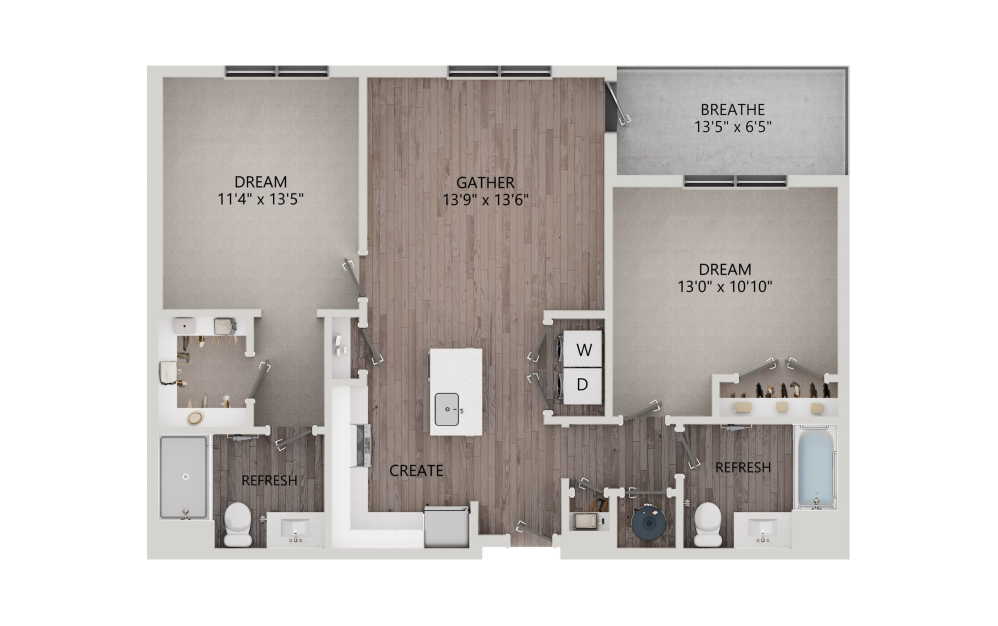
F10.ANSI
2 bed2 bath1046 sq. ft.
ADA
15 months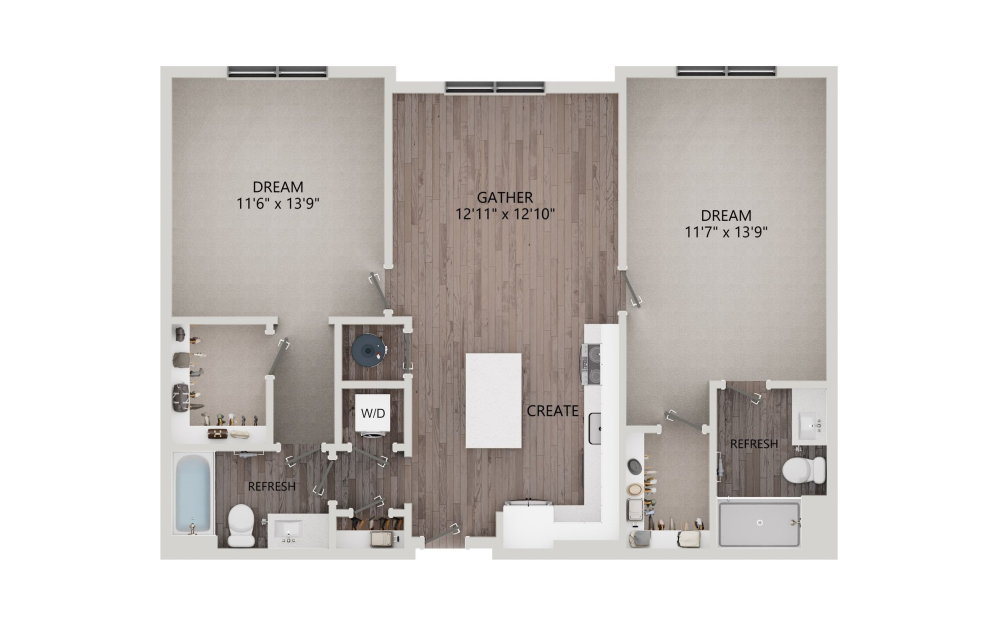
F01
2 bed2 bath1054 sq. ft.
Only 2 left!
15 months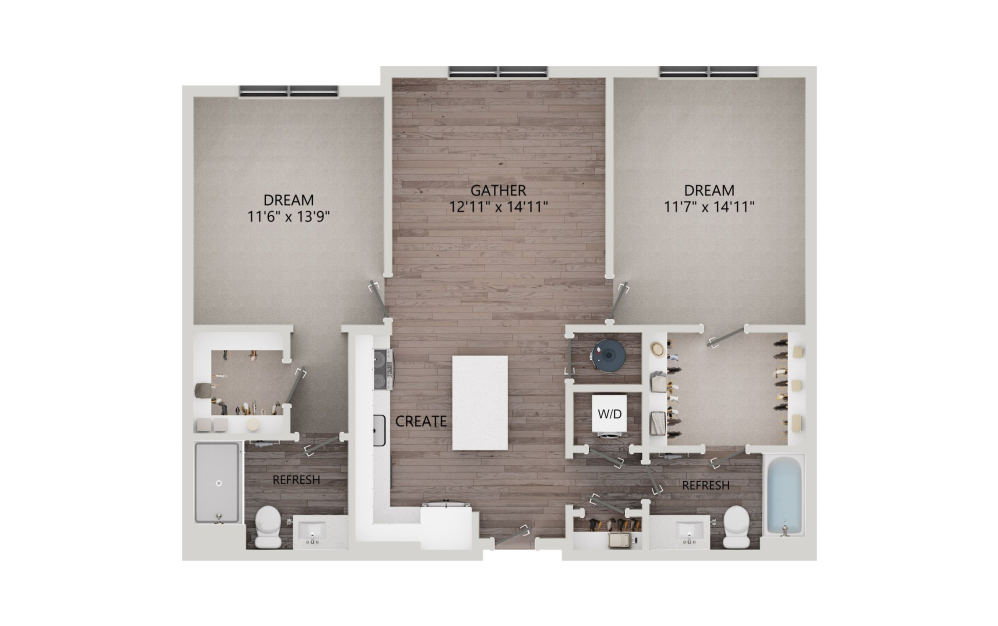
F02.1
2 bed2 bath1056 sq. ft.
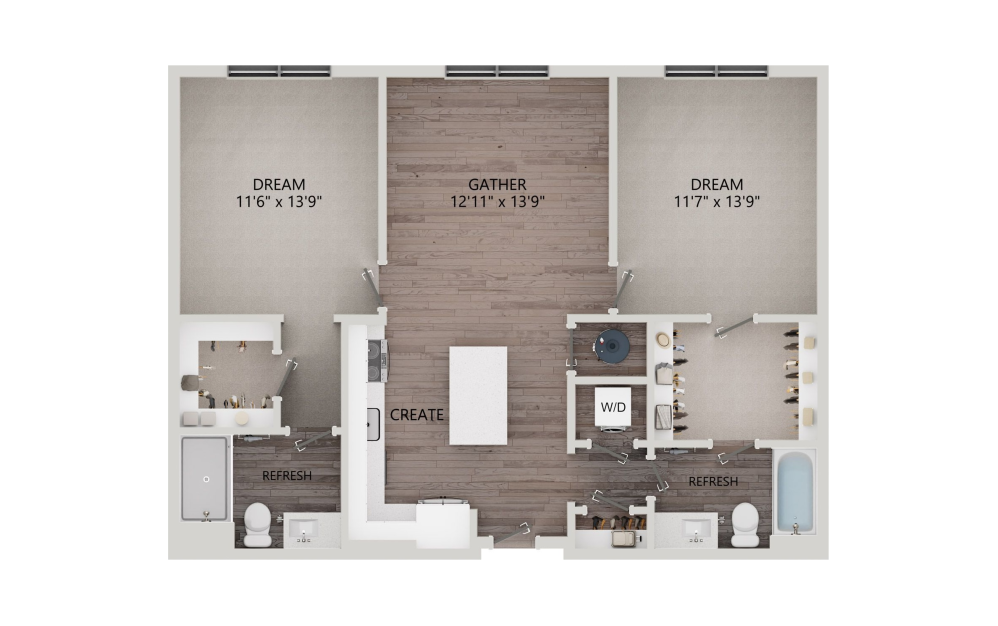
F02
2 bed2 bath1056 sq. ft.
Video Walk-Through
15 months
F02.2
2 bed2 bath1064 sq. ft.
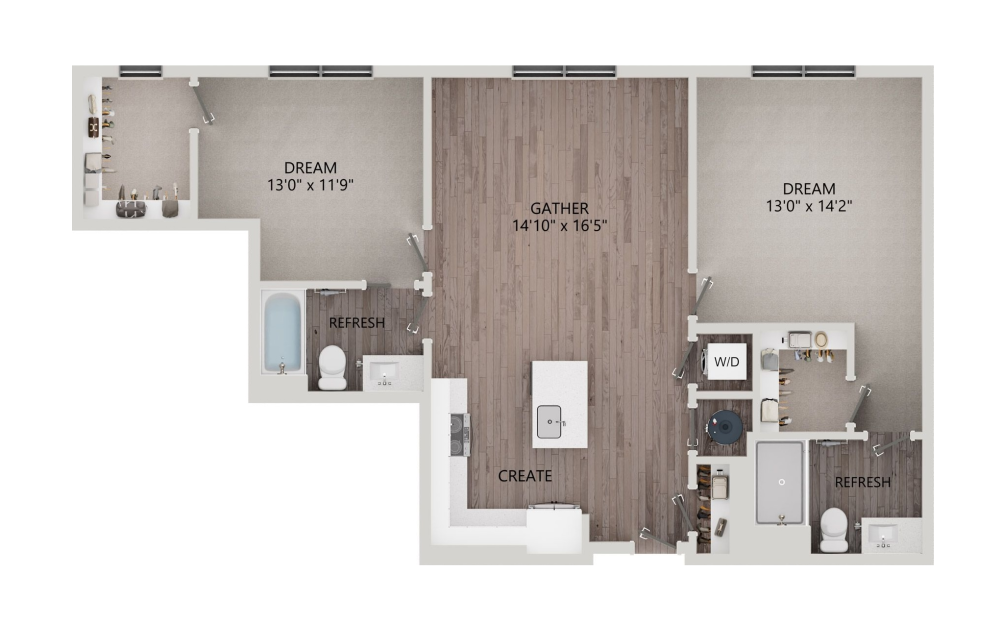
F03
2 bed2 bath1088 sq. ft.
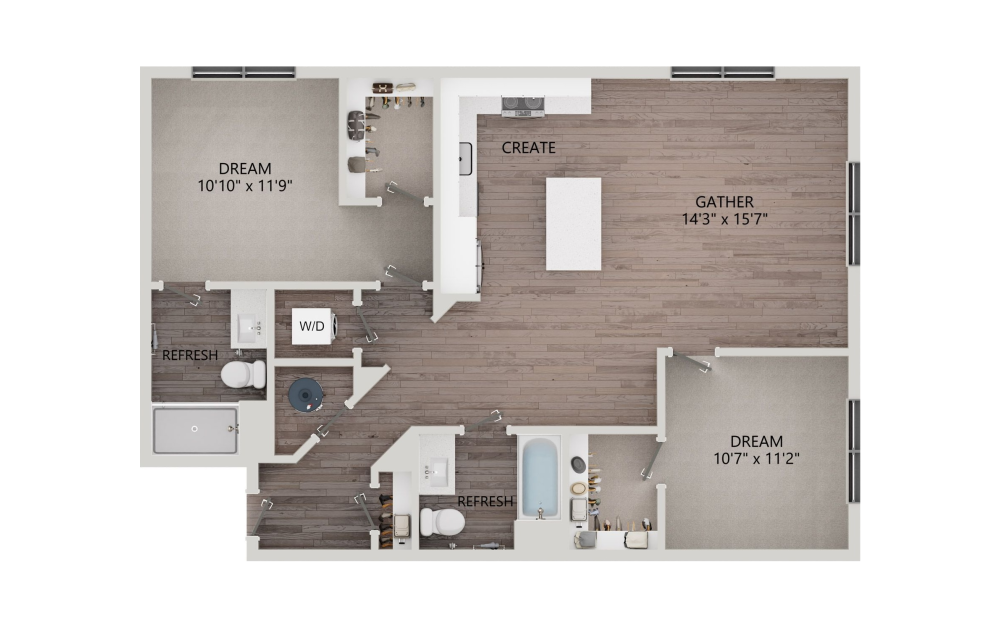
F04
2 bed2 bath1116 sq. ft.
Video Walk-Through
15 months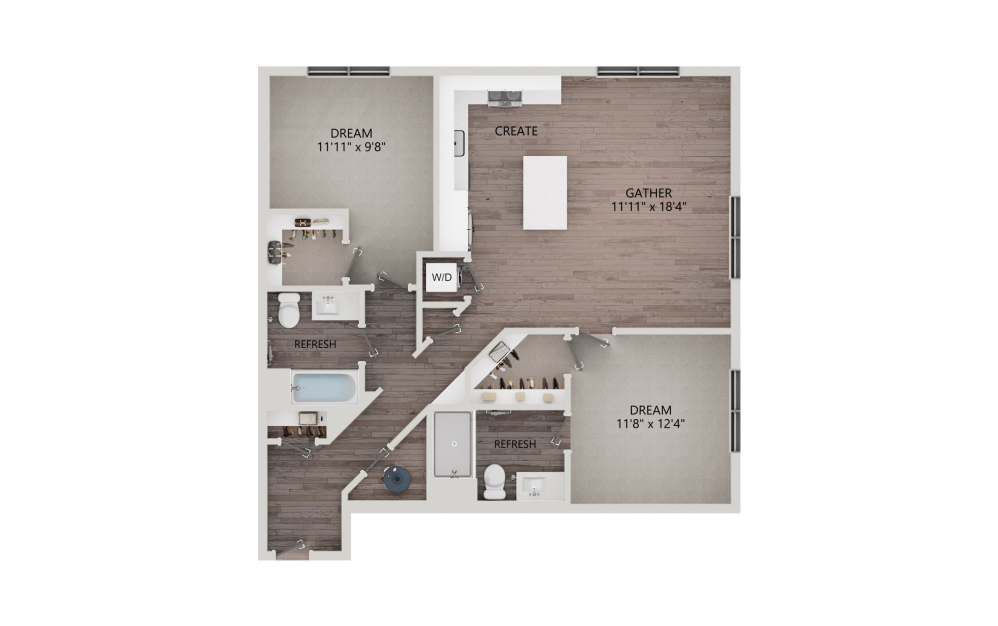
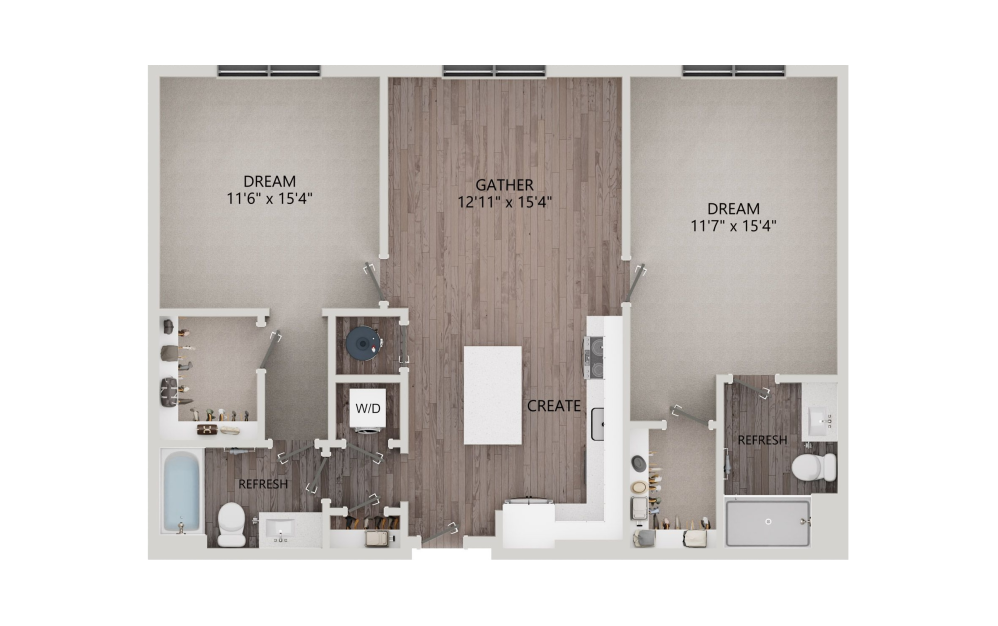
F05
2 bed2 bath1123 sq. ft.
F01.2
2 bed2 bath1126 sq. ft.
Only 1 left!
15 months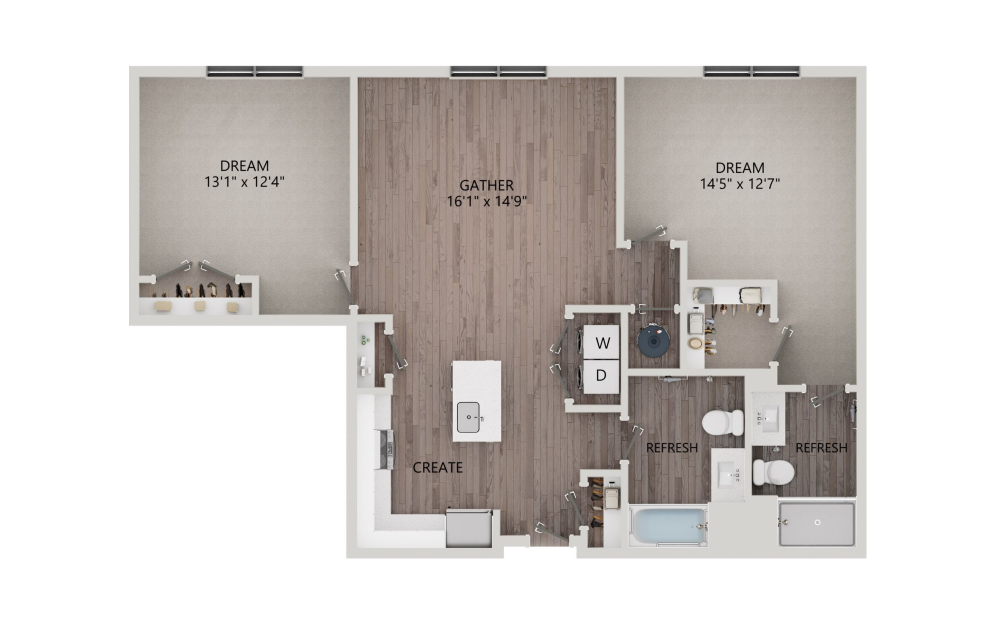
F11.ANSI
2 bed2 bath1155 sq. ft.
ADA
15 months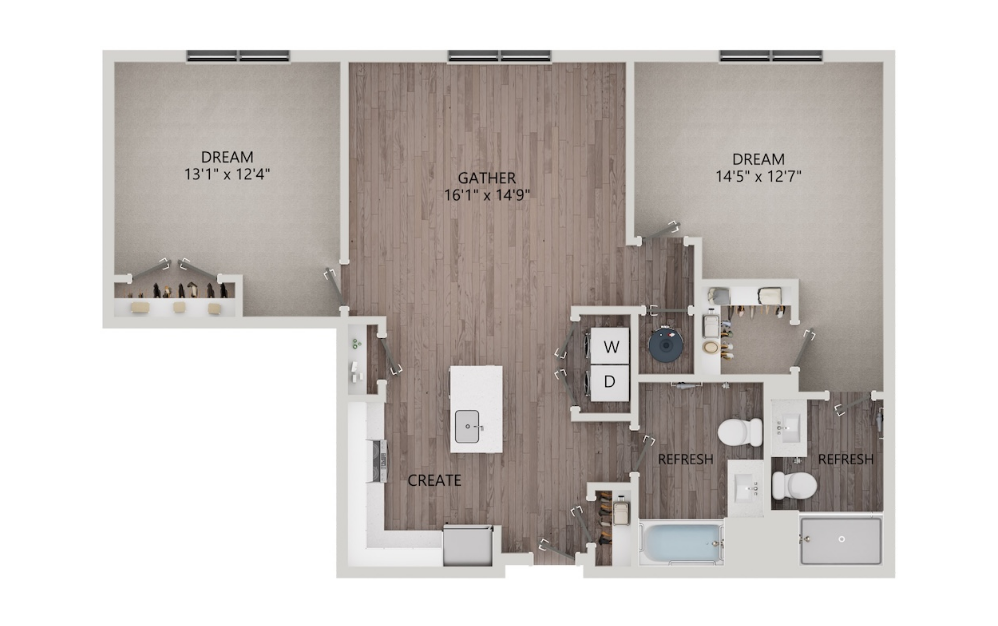
F06
2 bed2 bath1155 sq. ft.
Only 1 left!
15 months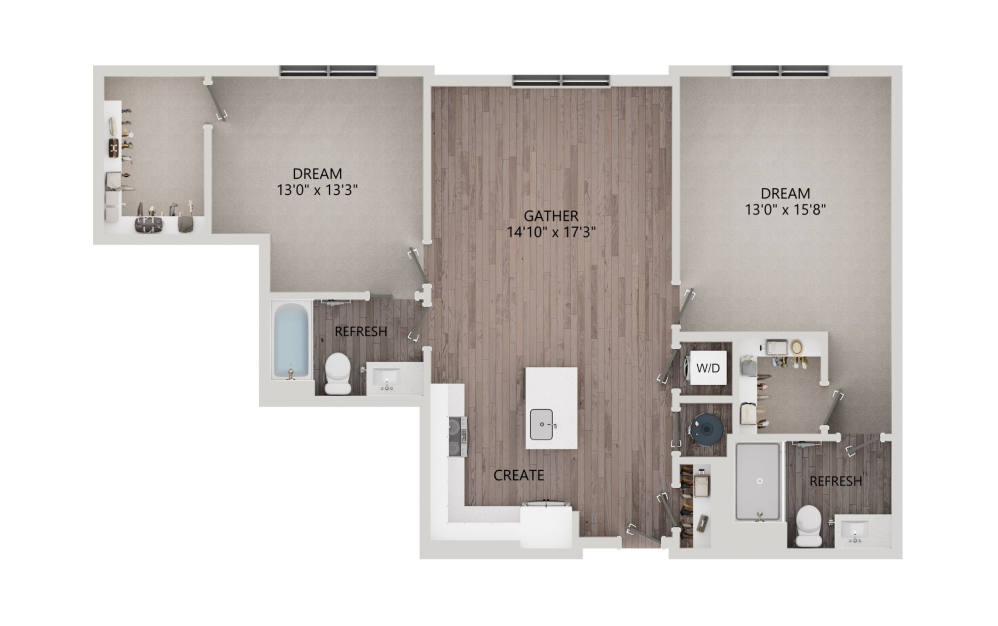
F03.1
2 bed2 bath1156 sq. ft.
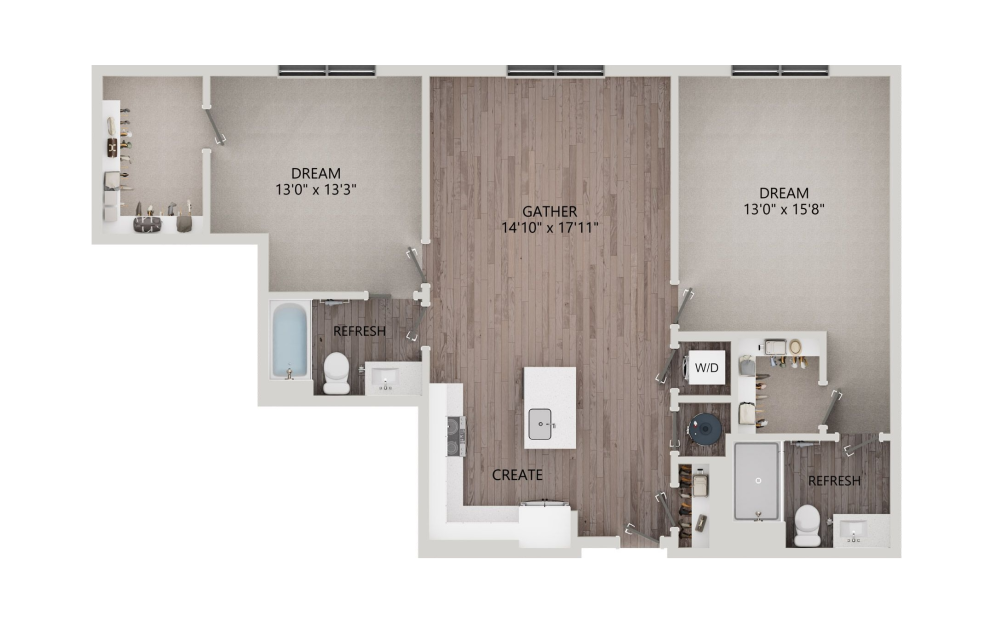
F03.2
2 bed2 bath1168 sq. ft.
Video Walk-Through
15 months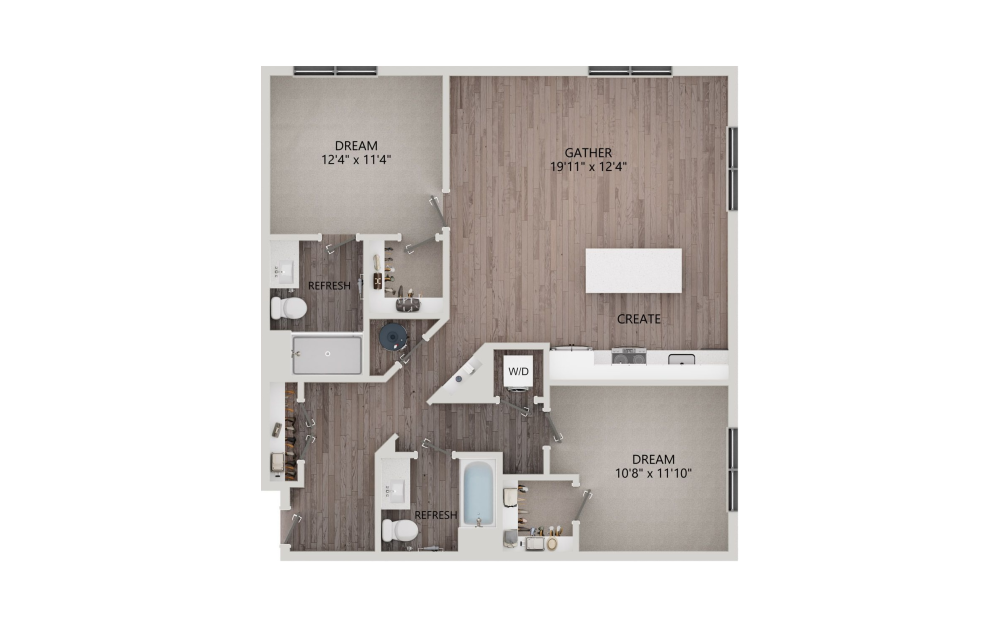
F05.1
2 bed2 bath1168 sq. ft.
Video Walk-Through
15 months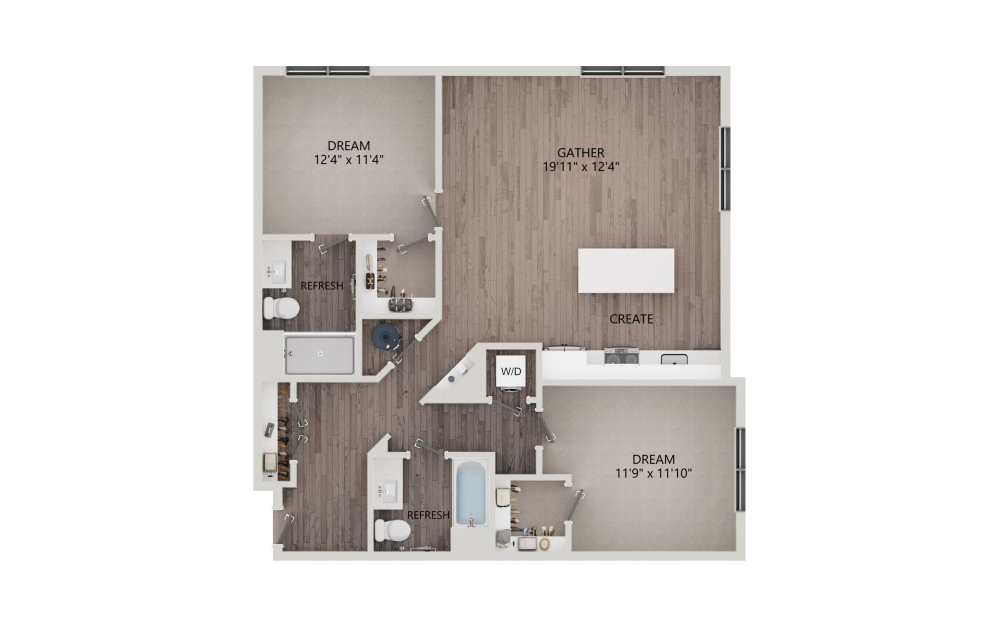
F05.2
2 bed2 bath1179 sq. ft.
Video Walk-Through
15 months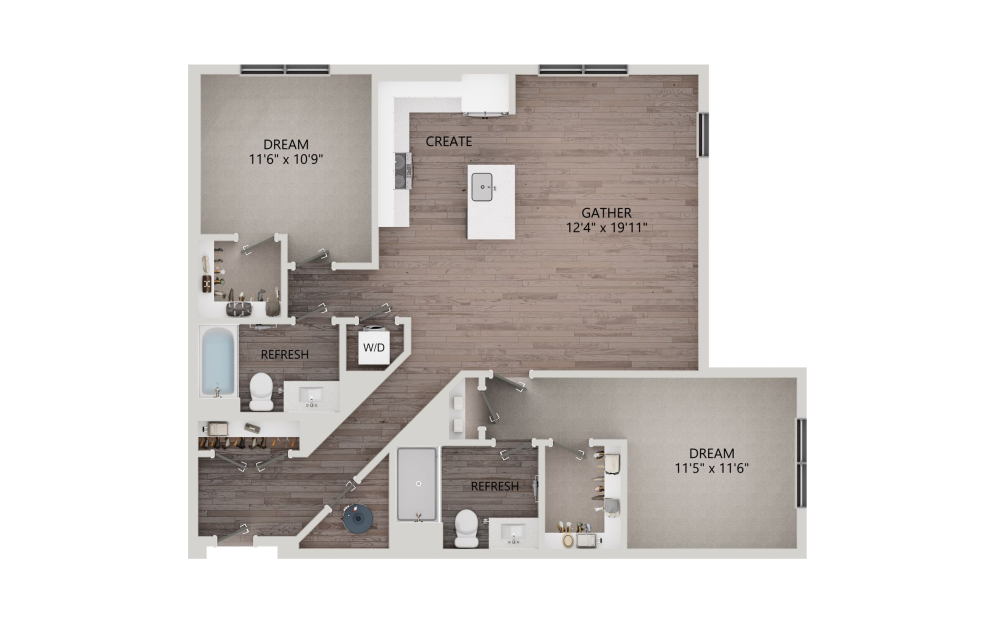
F08
2 bed2 bath1183 sq. ft.
Video Walk-Through
15 months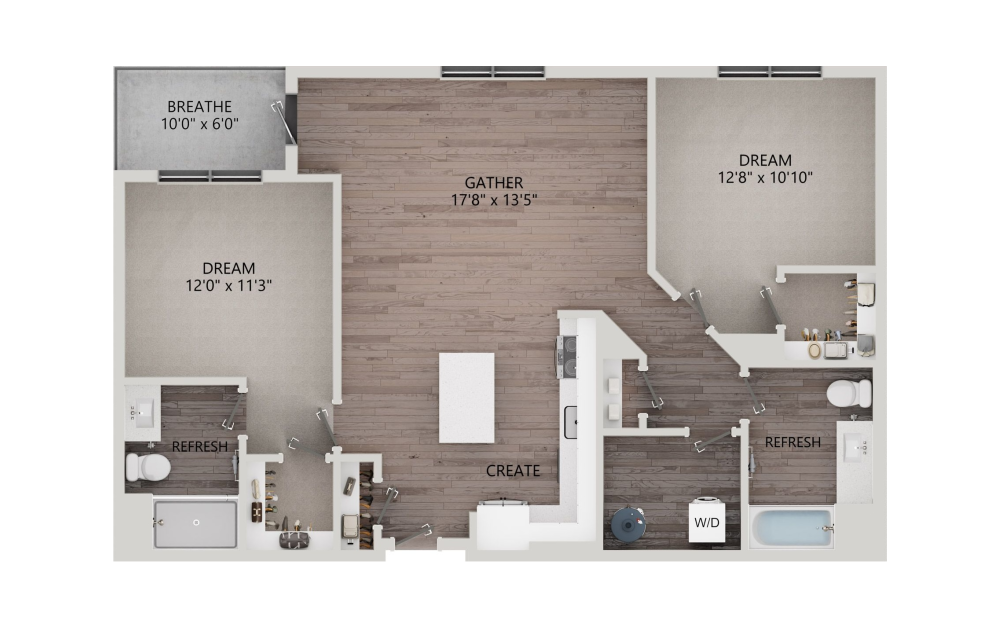
F09
2 bed2 bath1193 sq. ft.
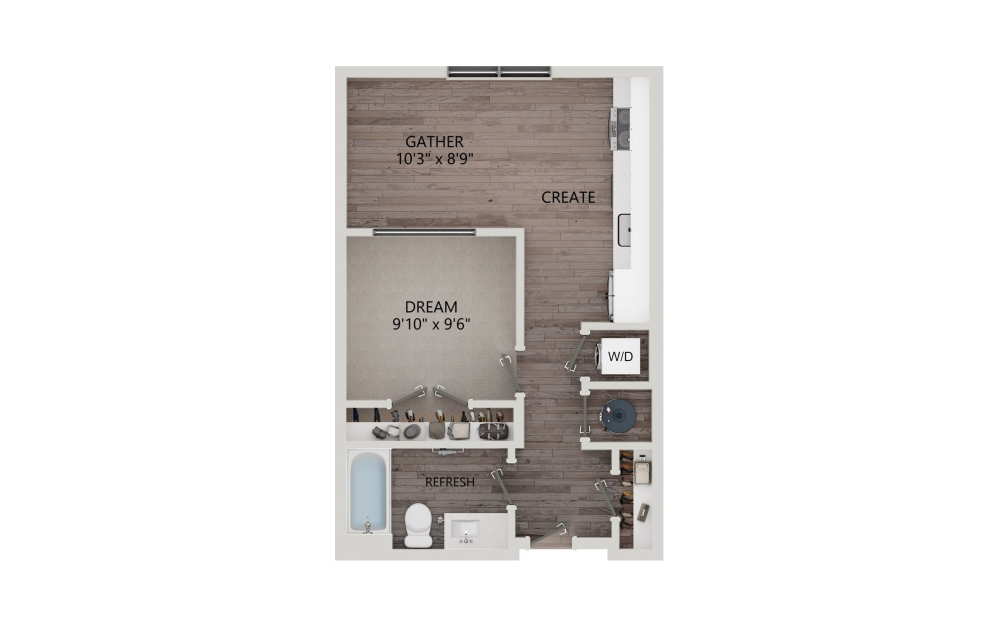
B1
1 bed1 bath519 sq. ft.
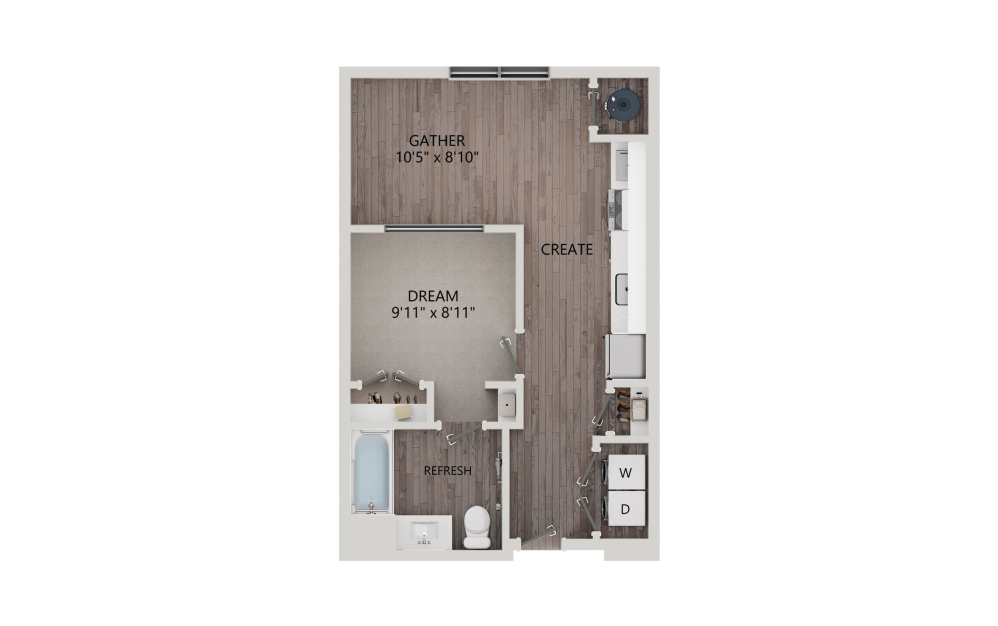
B2.ANSI
1 bed1 bath538 sq. ft.
ADA
C1.2
1 bed1 bath718 sq. ft.
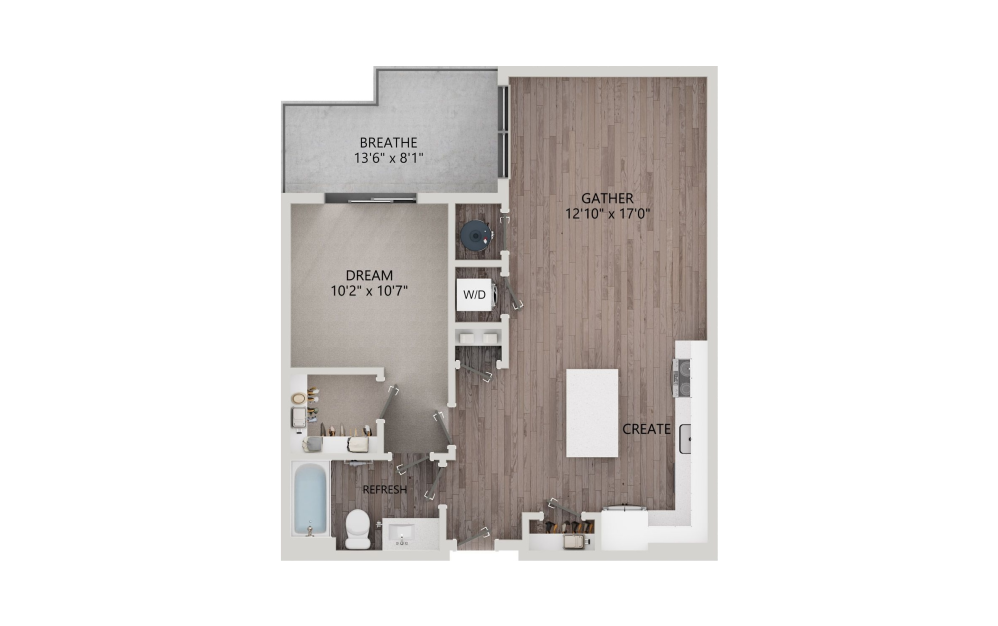
C3
1 bed1 bath755 sq. ft.
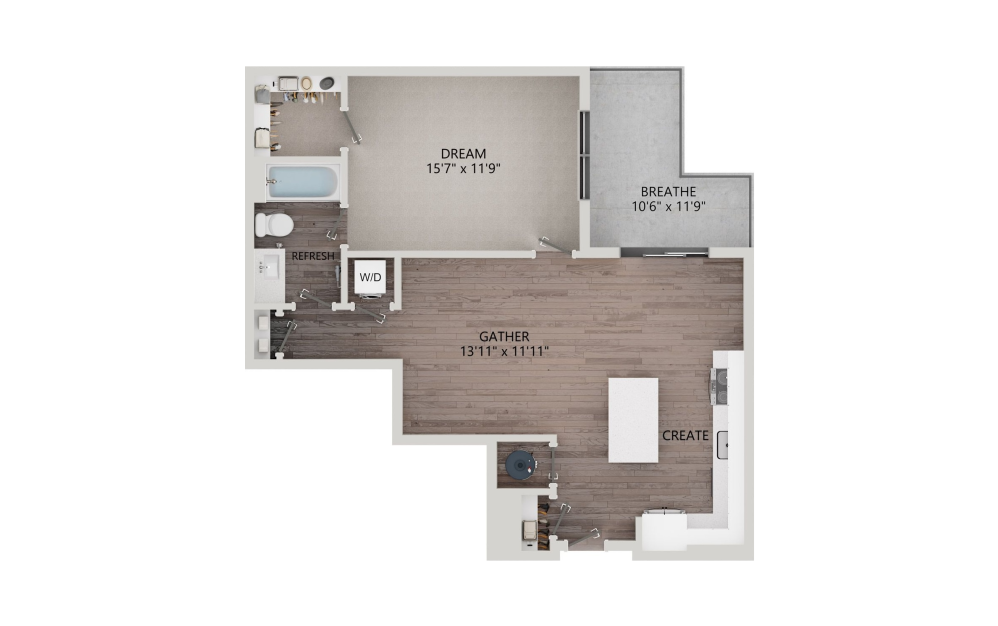
C4
1 bed1 bath795 sq. ft.
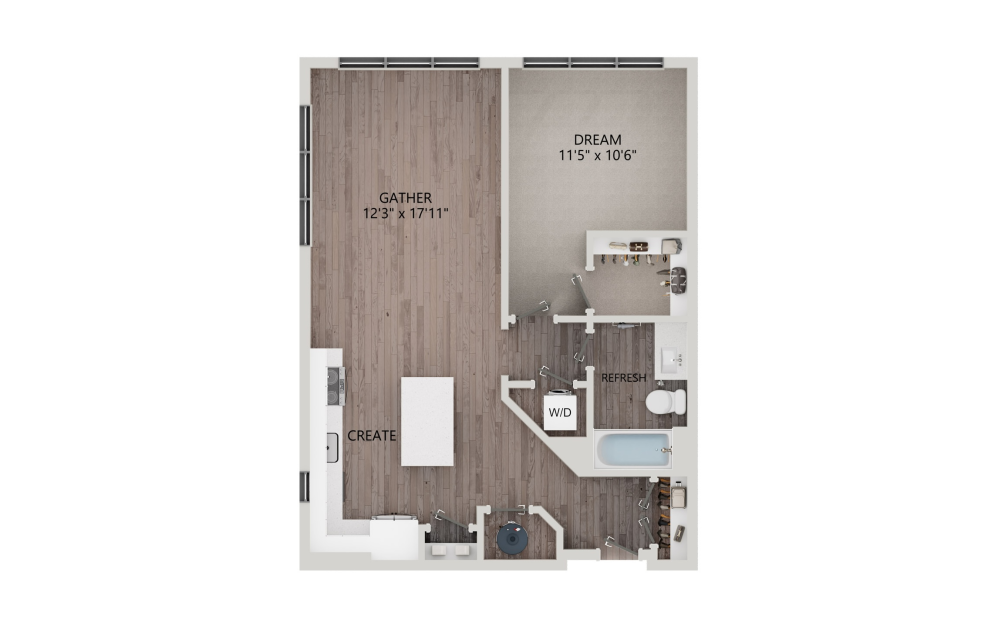
C5.1
1 bed1 bath804 sq. ft.
Video Walk-Through
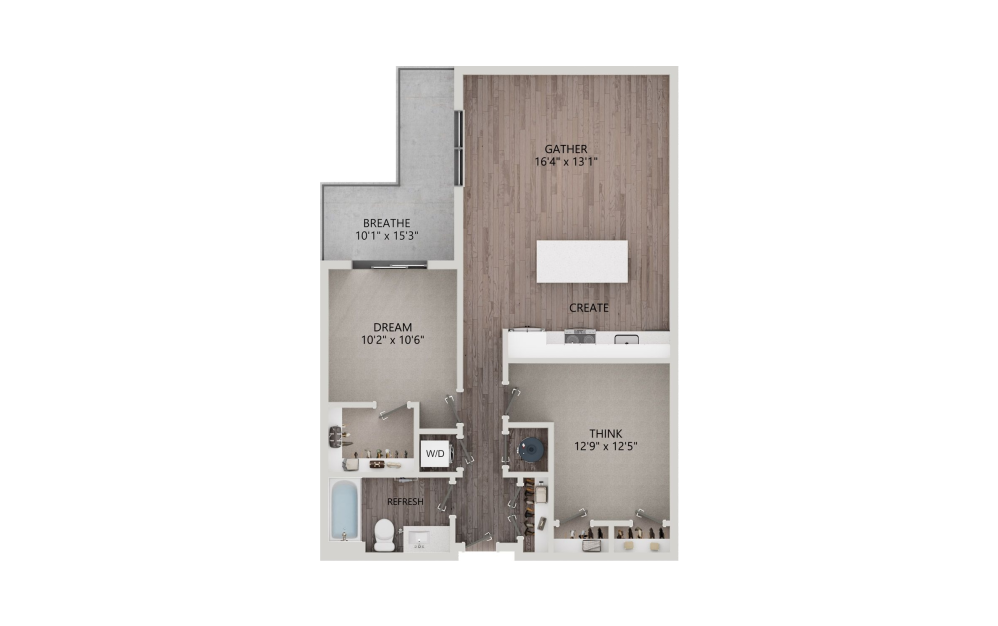
CD1 DEN
1 bed1 bathDen902 sq. ft.
CD1.1
1 bed1 bath916 sq. ft.
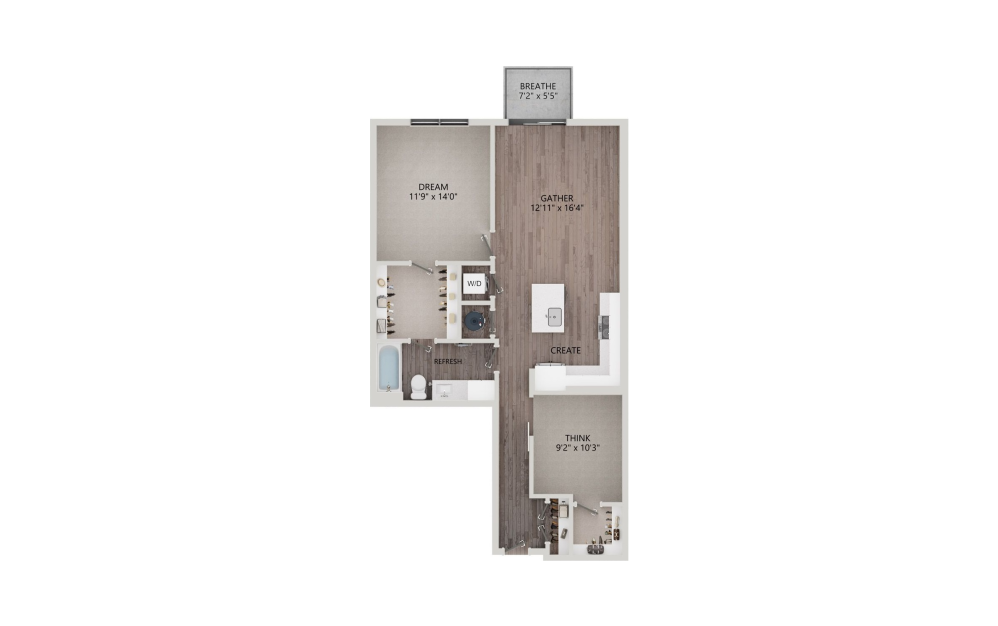
CD2 DEN
1 bed1 bathDen975 sq. ft.
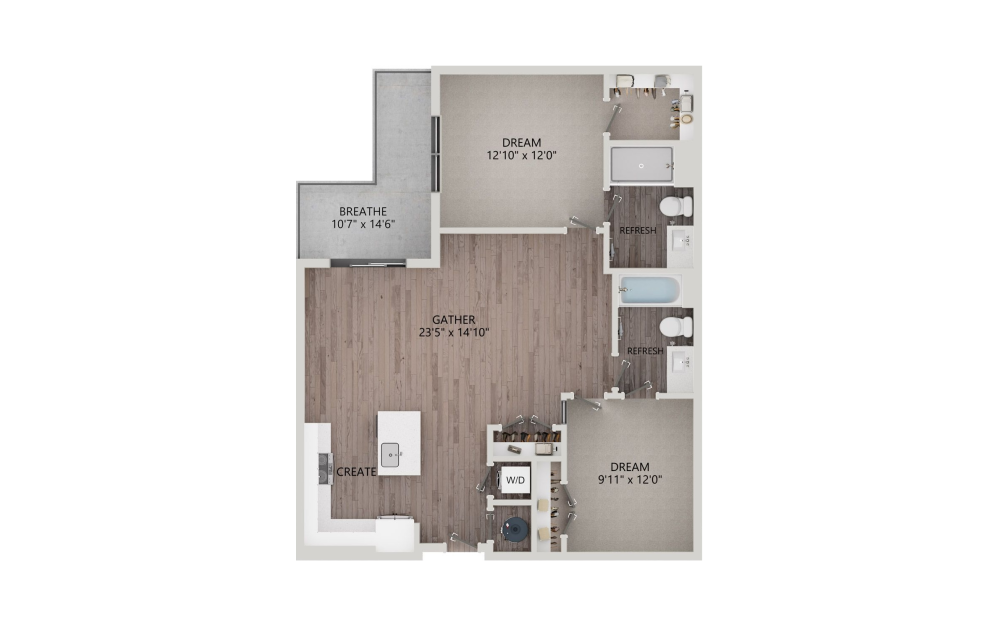
E1.1
2 bed2 bath1030 sq. ft.
Video Walk-Through
E1
2 bed2 bath1038 sq. ft.
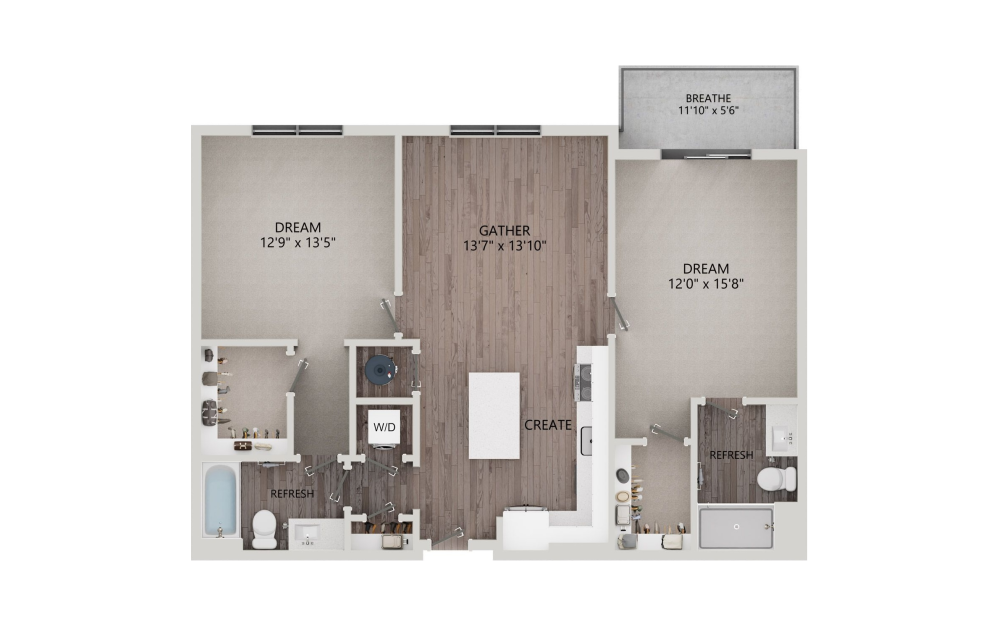
F01.1
2 bed2 bath1111 sq. ft.
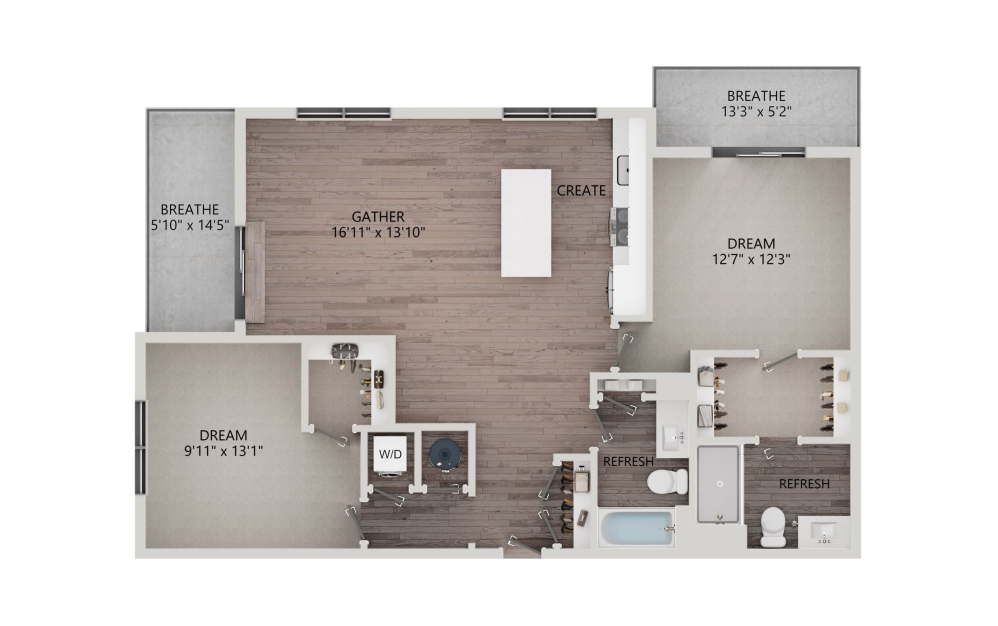
F07
2 bed2 bath1162 sq. ft.
F07.1
2 bed2 bath1164 sq. ft.
Floorplans are artist’s rendering. All dimensions are approximate. Actual product and specifications may vary in dimension or detail. Not all features are available in every rental home. Prices and availability are subject to change. Please see a representative for details.